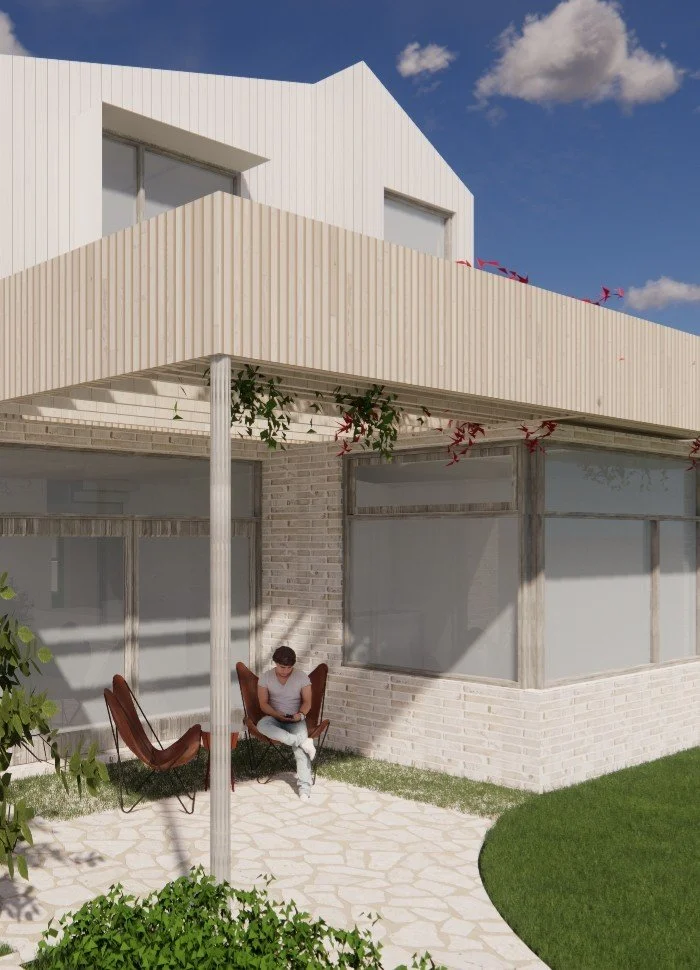
WYK Architecture is a residential architecture & interior studio with a clear sense of purpose, who believe that at the heart of all design is collaboration.
We work closely alongside our clients, listening and thinking creatively, to help them shape and realise a vision that's truly their own.
HOW WE WORK
Before any drawings, we take the time to understand what matters, how you live, and what you want from the process.
The best outcomes come from being on the same page from day one. Honest conversations, shared values, and a process that feels right the whole way through.
The result is architecture that doesn't just look great but feels right and is shaped by people who understood each other from the start.
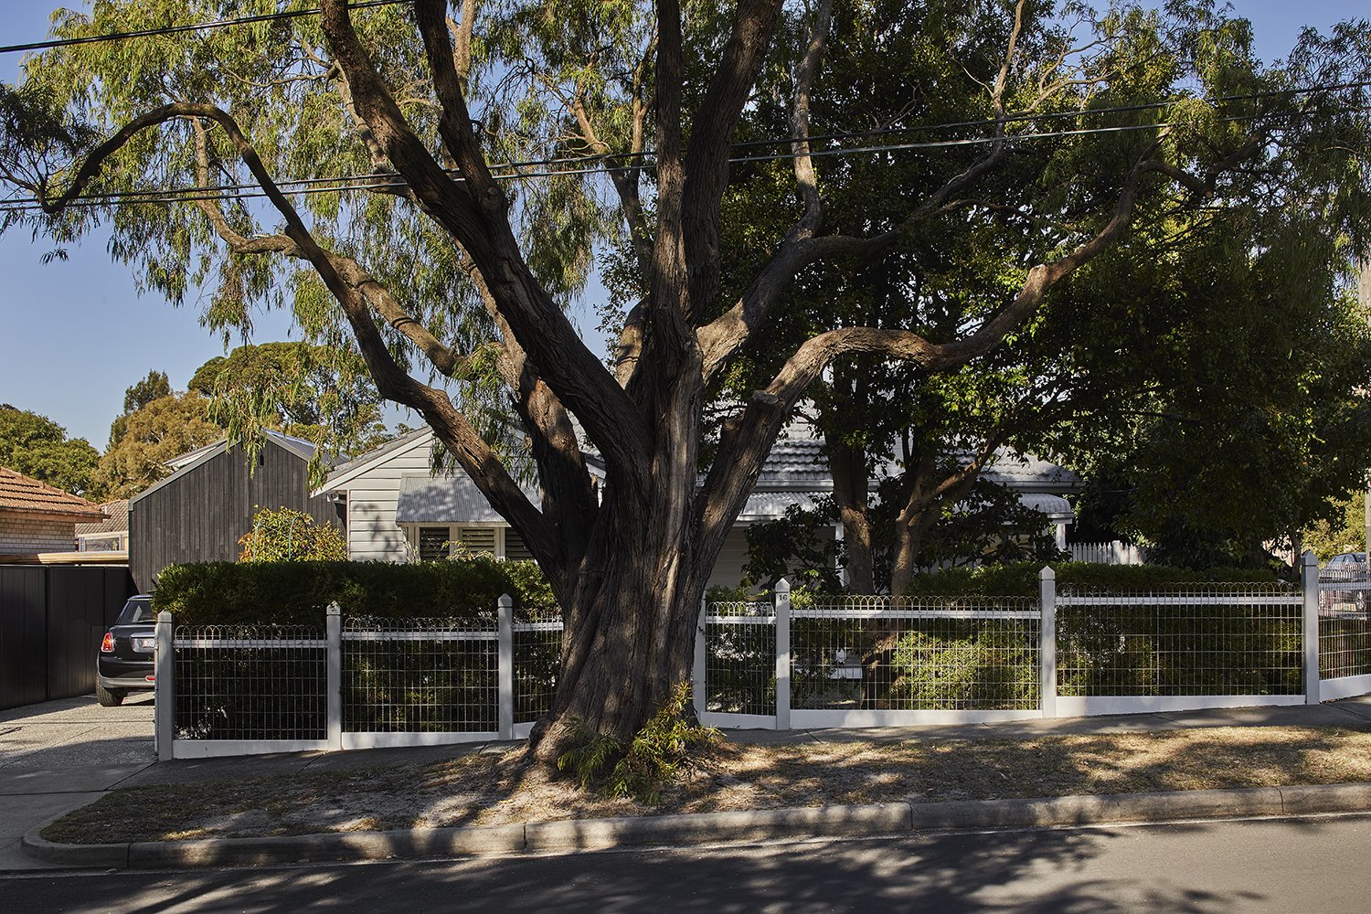
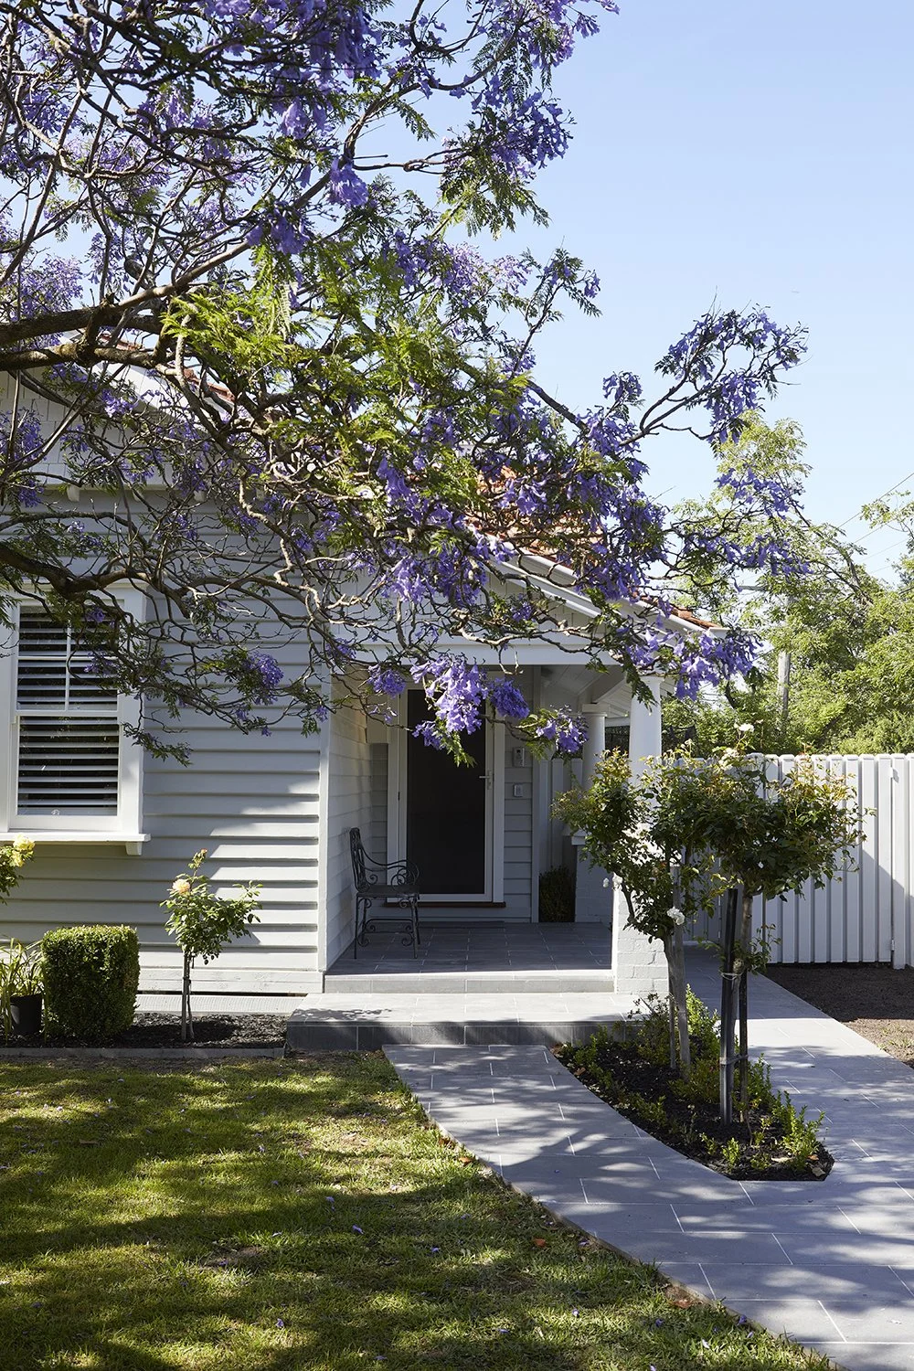
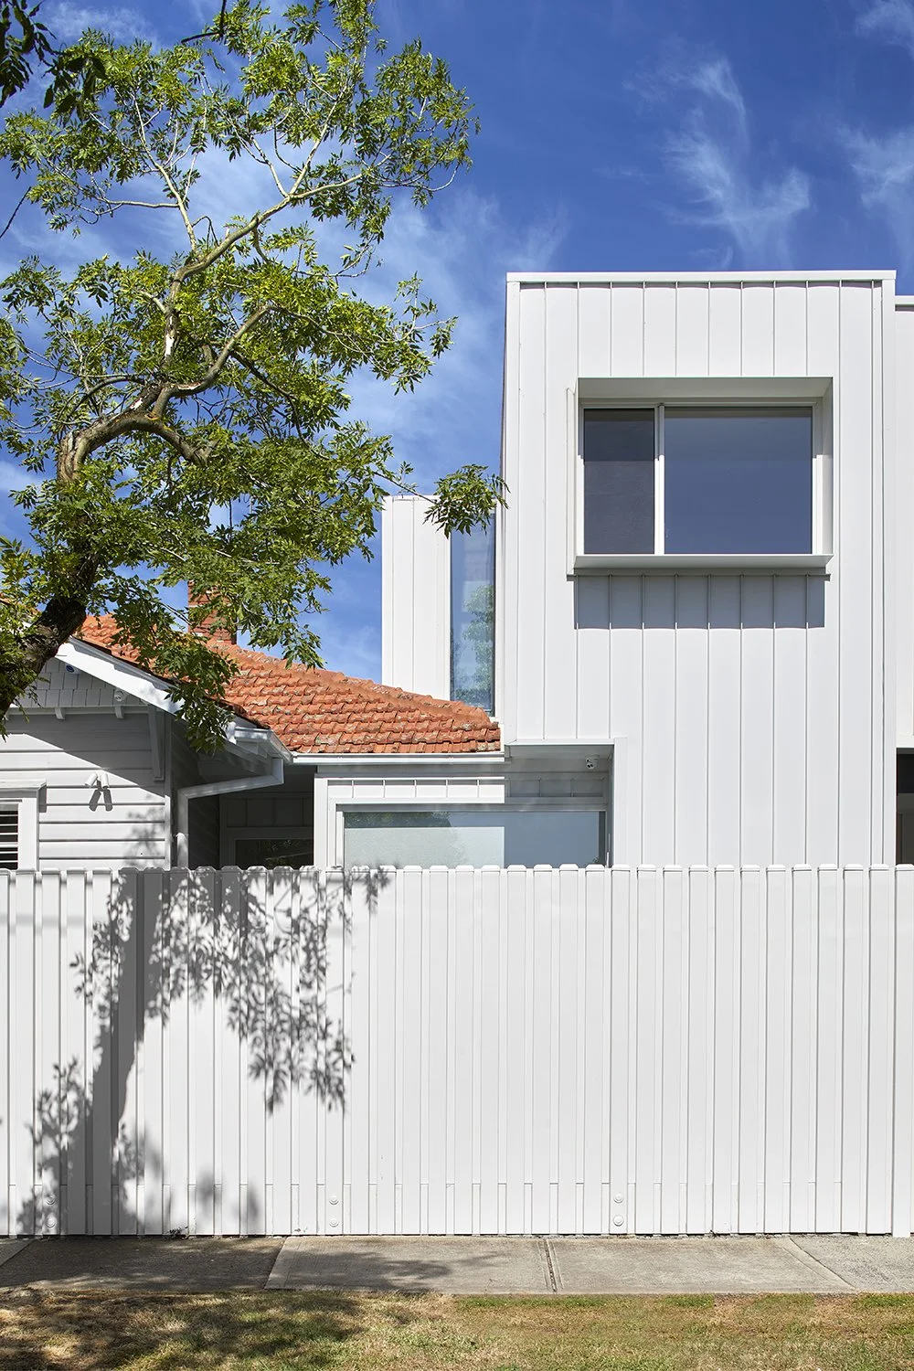
HERITAGE PROJECT AT MALVERN EAST
WHAT WE DO
FULL PROJECT DELIVERY
We take care of every stage: Concept Design, Detailed Documentation, Planning Approval, and Construction Documentation, with the option to stay involved right through to completion, making sure the design isn’t compromised on site.
PASSIVHAUS
For high-performing, energy-efficient homes, we provide Passivhaus expertise, designing for comfort, air quality, and long-term running costs, not just compliance with a certificate that meet the basic industry standards.
HERITAGE
We're experienced working with heritage properties, striking the balance between respecting what makes a building special and adapting it for the way you actually want to live today.
PLANNINGExpertise
Navigating council and planning requirements can be one of the most stressful parts of any project. We handle the entire process, drawing on our planning knowledge to steer applications smoothly and avoid unnecessary delays.
INTERIOR DESIGN
We offer interior design services that carry the same thinking through to the finishes, fixtures, and furniture, so the inside of your home feels just as considered and cohesive as the building itself.
CONSTRUCTION STAGE
We stay involved to make sure what gets built matches what was designed and documented.
Contract administration — managing the contract between you and your builder to ensure what’s build is what was designed
Site inspections — regular visits to ensure the build complies with the contract and documentation
Builder liaison — responding to site queries as they arise to keep the project running smoothly
Variation reviews — assessing the builder's variations and associated costs
Progress certificates — certifying payment claims as work progresses
Final inspection & handover — confirming completion before you take possession
OUR PROJECTS
-
![]()
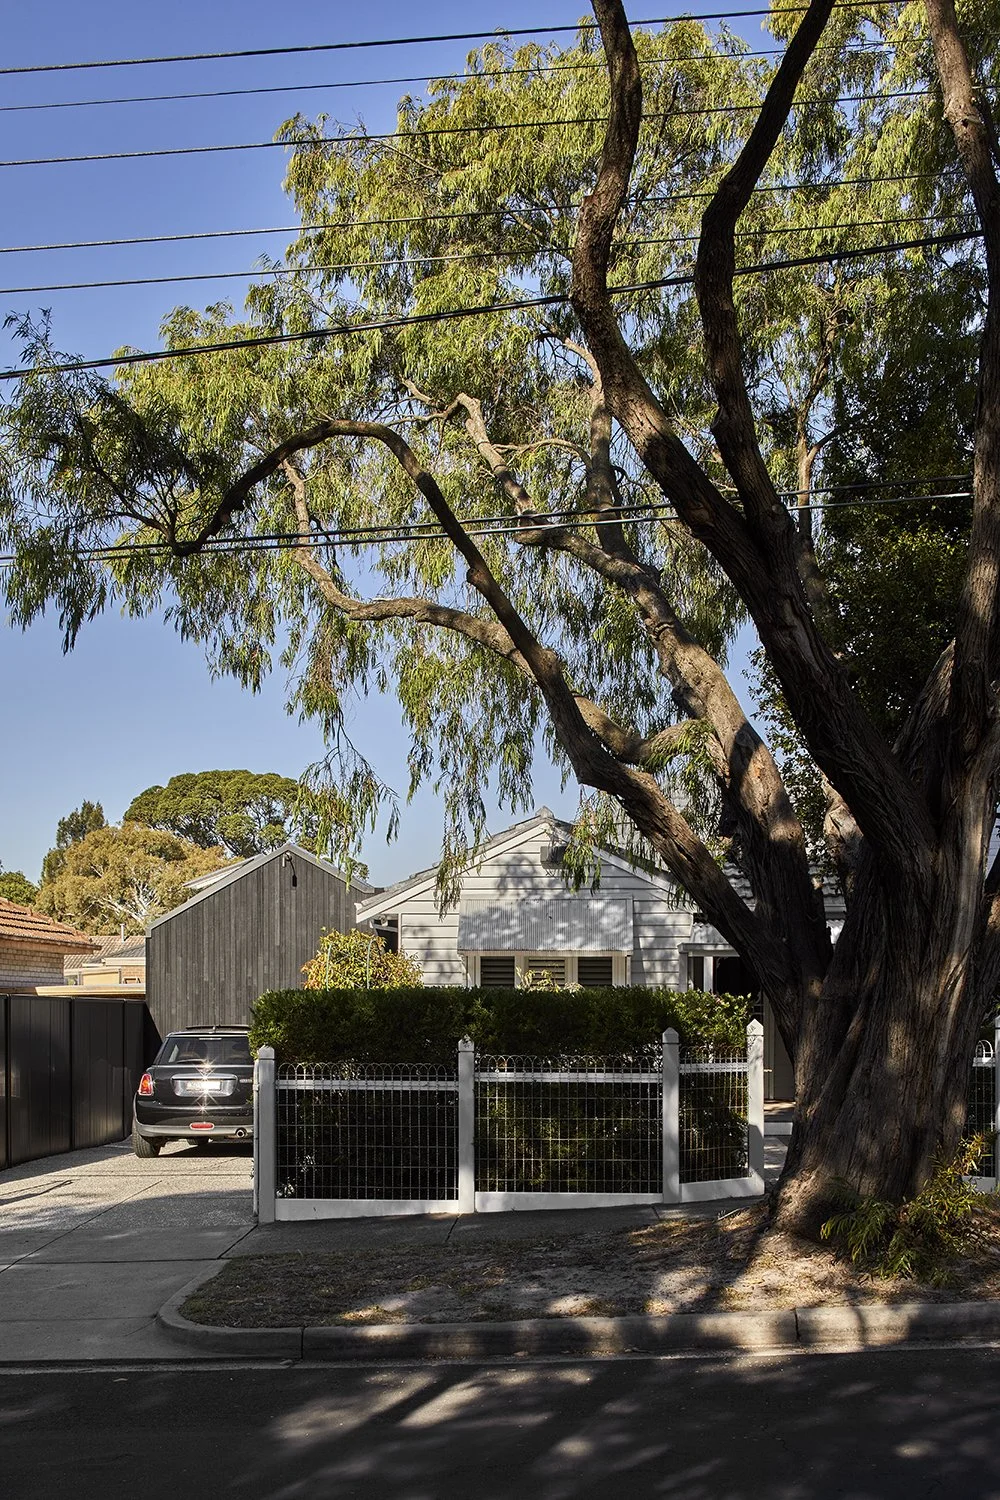
Shadow House
Parkdale, Renovation & Extension
-
![]()
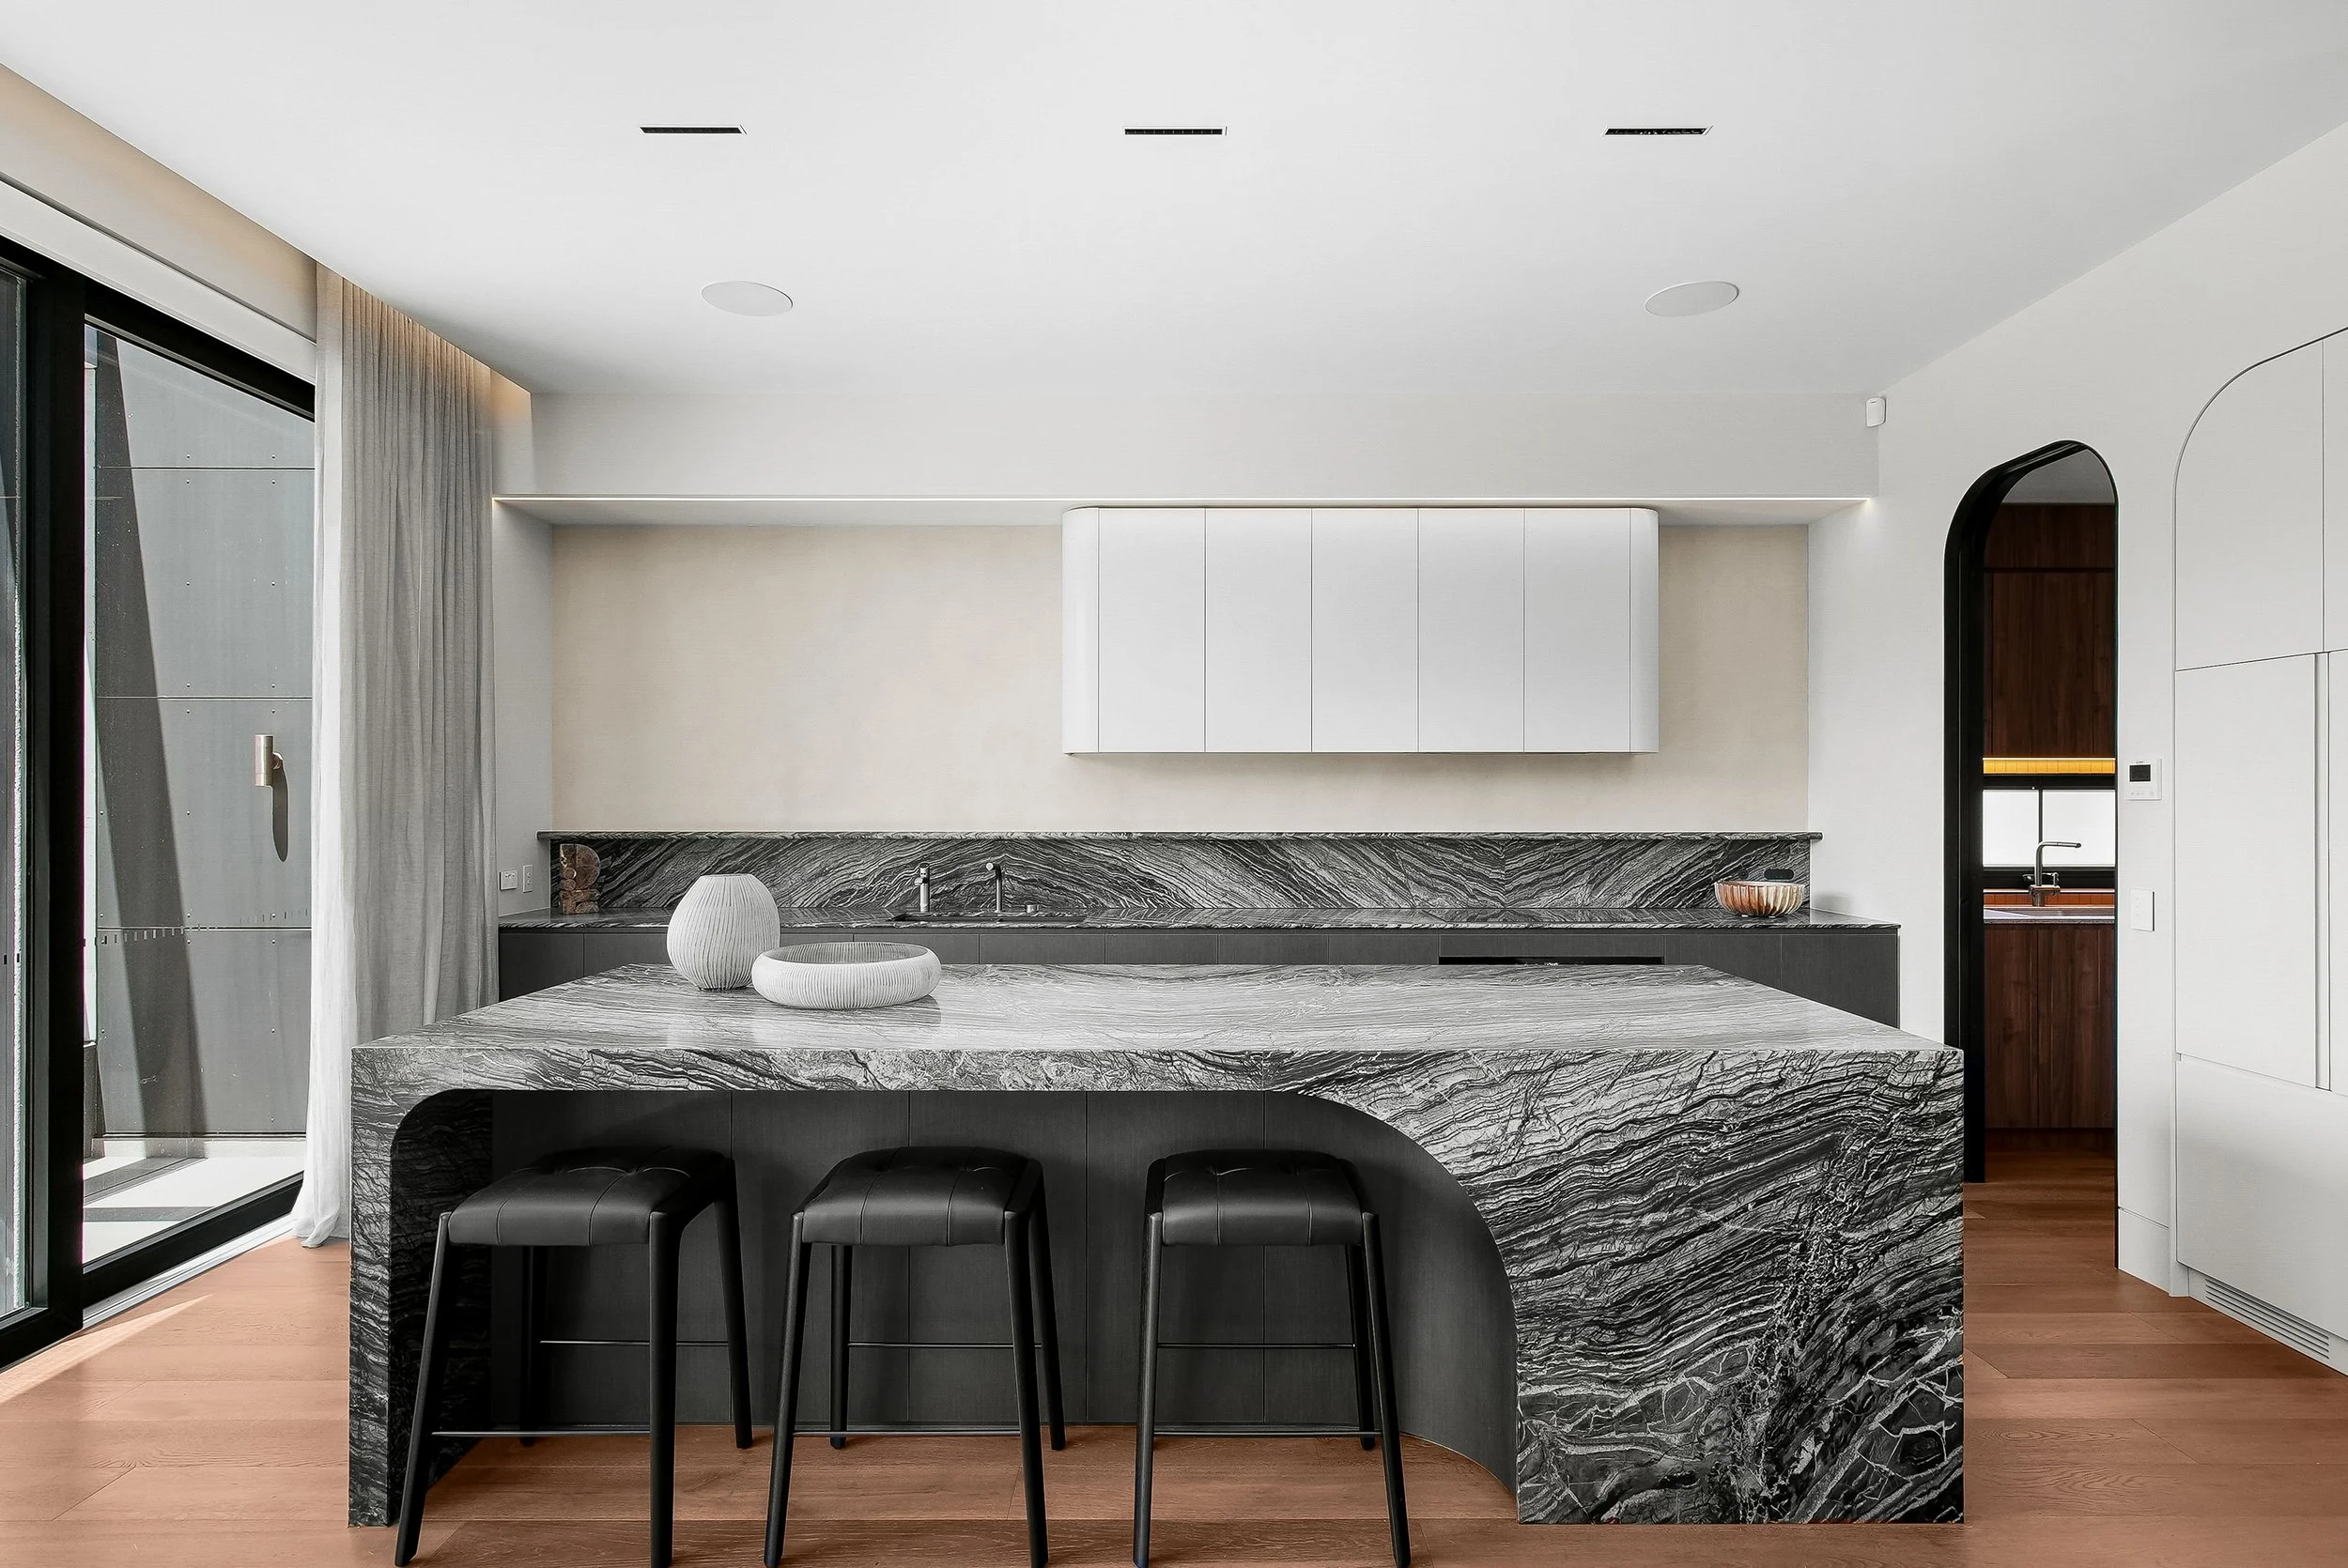
Pasadena
Interior Design, New Home
-
![]()
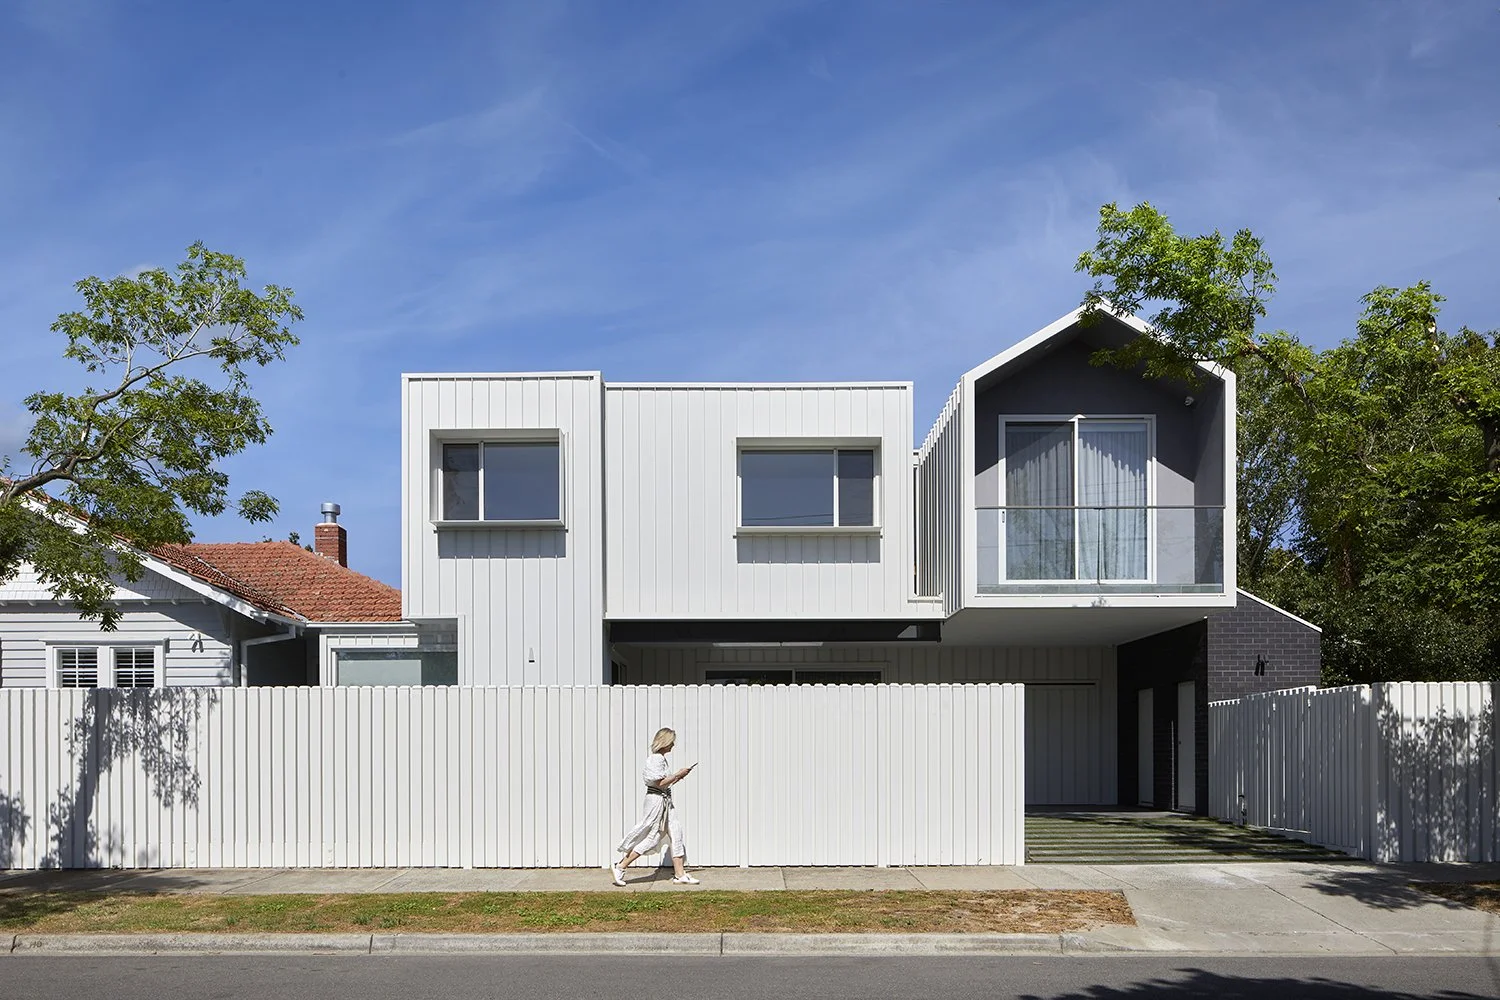
Malvern East
Heritage Extension & Renovation
-
![]()
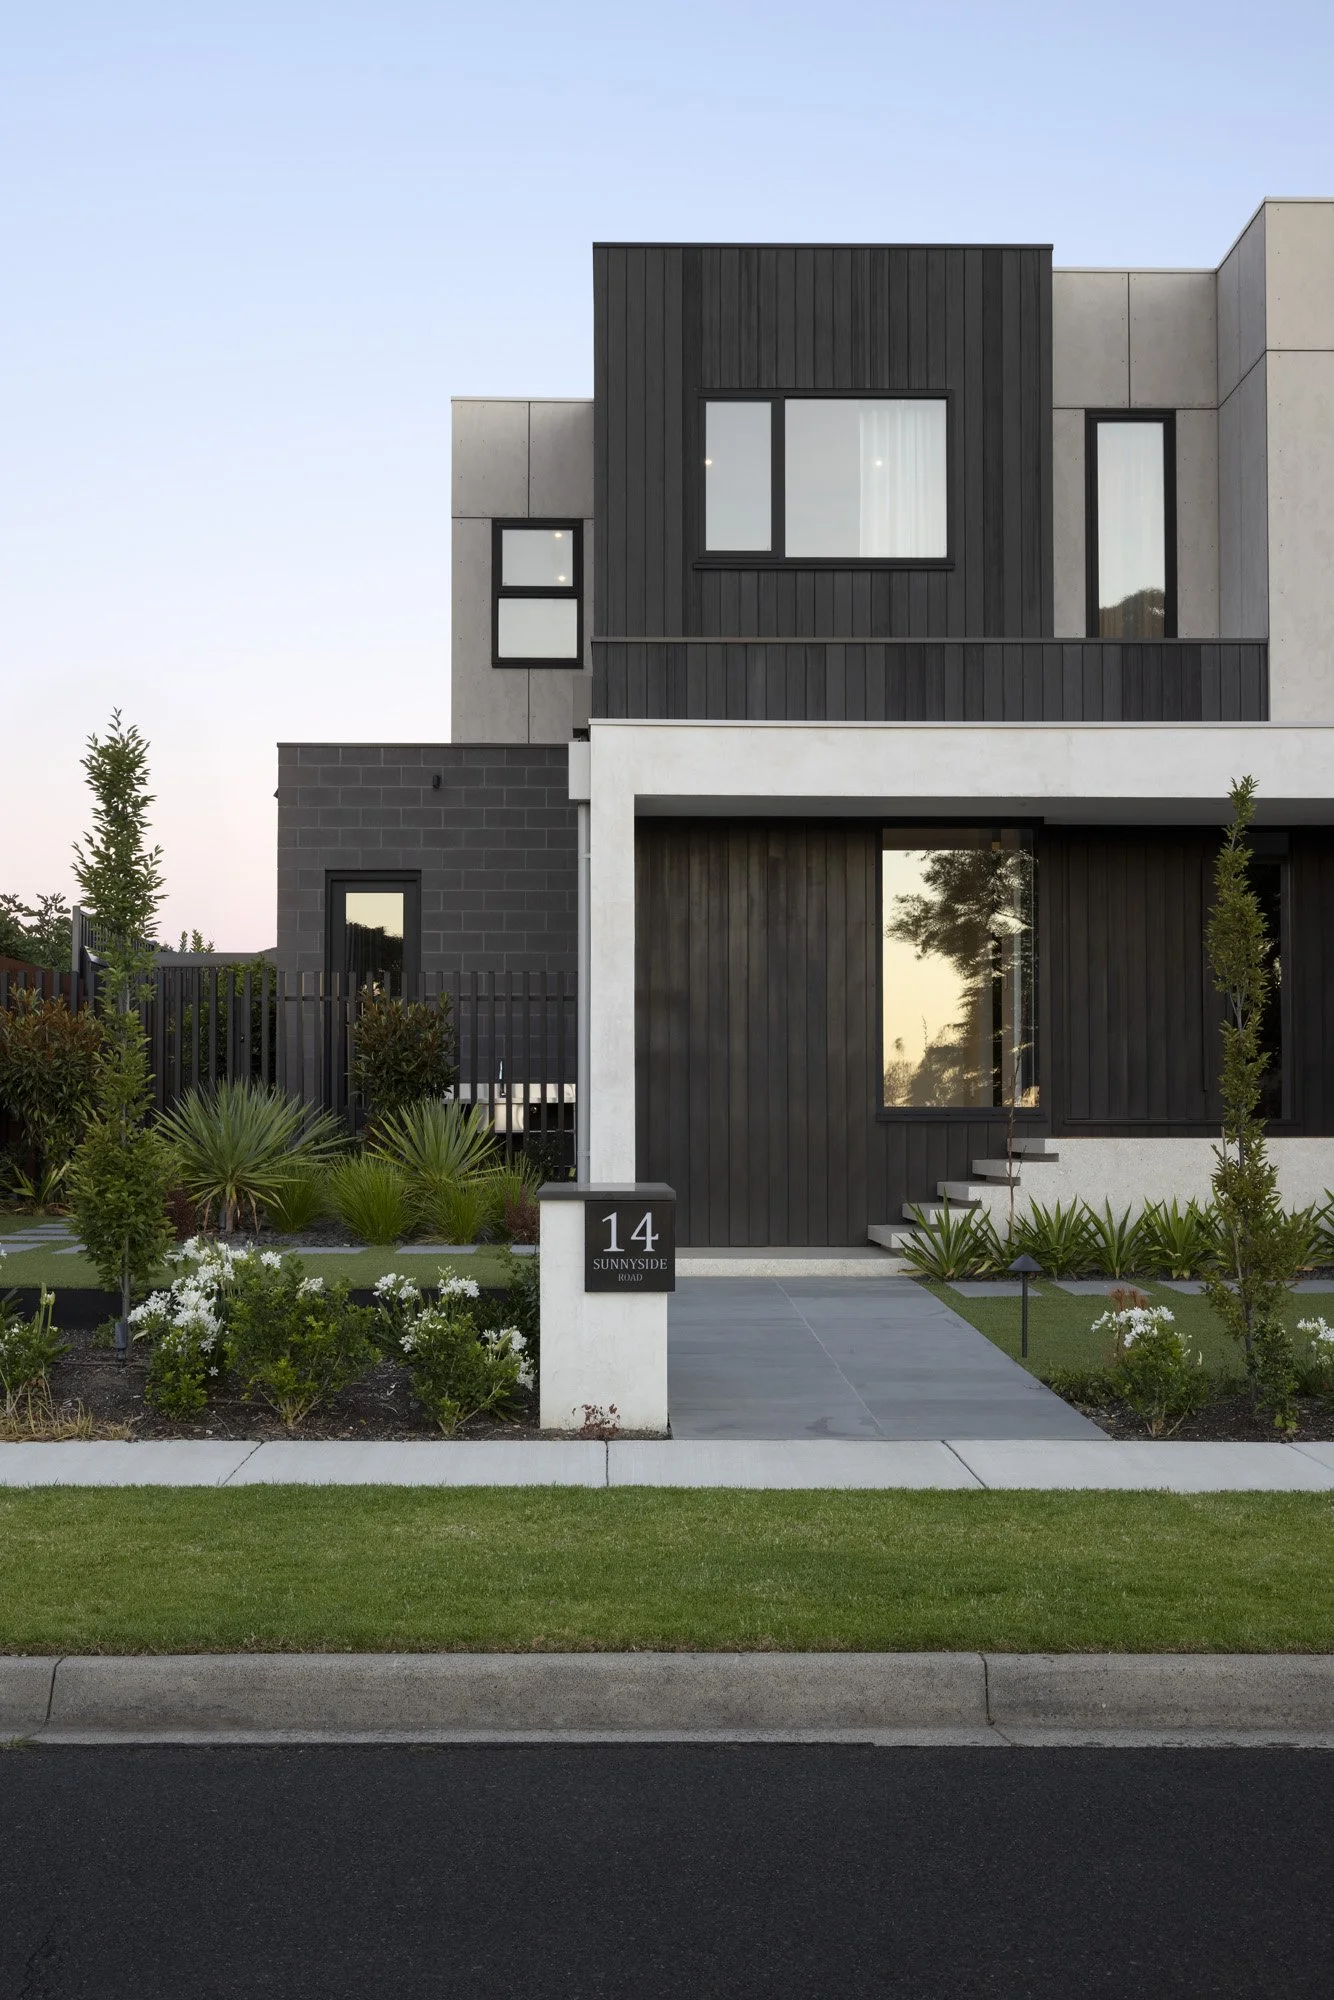
Sunny House
New Home, Interiors & Architecture
MORE ABOUT OUR SERVICES
-
The Design Strategy is a preliminary study before committing fully to a design. This is where we test whether your project is actually achievable, on your site, within your budget and against council requirements. We look at the site's constraints and opportunities, setbacks, slope, orientation, test what could realistically fit, and flag any planning or heritage issues early.
The result is a clear picture of what's possible before you invest in detailed design, giving you the confidence to proceed, or the chance to rethink direction, before real money's on the line.
-
Concept Planning
This is where your project takes shape. Working from the site, brief, and how you want to live, we explore layout, orientation, and overall form before committing to a direction.
Sketches, diagrams, and early 3D concepts give you something to react to, so we refine together before investing in the finer detail. By the end, you'll have a clear design direction that reflects your brief and budget and is ready for design development.
Design Development
This is where your initial concept starts becoming a real, buildable design. We work through the layout, materials, structure, and services in much greater detail, refining decisions on everything from window placement to finishes, so that by the end of this stage, the design is settled and coordinated before we move into detailed documentation.
Construction Documentation
Once the design is locked in, we prepare the detailed drawings and specifications needed to actually build it, the technical information builders, engineers, and certifiers rely on to price and construct the project accurately. Good documentation here reduces surprises (and costly variations) once building starts, so it's worth the time it takes.
Tendering
With documentation complete, we help you find the right builder for your project. This can mean approaching a shortlist of trusted builders or running a more formal tender process, either way, we prepare the tender package, answer builder queries, compare quotes, and help you make sense of what's being offered so you can choose with confidence rather than guesswork.
Contract Administration
We get you going with the builder on site, overseeing the contract, variations, builders payments and more. We have a detailed explanation covered in the next query.
-
It's the stage where good documentation really pays off, but having us on-site through the build means the design holds together right to the finish, not just on paper.
This service is vital for those too busy to deal with the added full time job of coordinating the project on site or those who want that continuity of service to ensure the design is completed as it was designed to be.
Our construction stage services include:
Contract administration, acting as your representative between you and the builder, keeping the project running smoothly and protecting your interests.
Site inspections, regular visits to check progress and quality against the drawings, catching issues before they become expensive problems.
Answering site queries, builders inevitably have questions once work is underway; we're on hand to resolve them quickly so the job doesn't stall.
Reviewing variations and costs, assessing any proposed changes to keep the design intent (and your budget) intact.
Progress certificates, reviewing and certifying claims so payments align with work actually completed.
Final inspection and handover, a thorough walk-through at completion, making sure everything's been delivered as intended before you get the keys.
-
Bringing interior design in alongside the architectural work from the outset is what tends to make a project feel truly finished rather than just built. The two disciplines work together rather than in parallel, so the result is more cohesive and the details land where they should.
It covers the things that turn a building into a home, lighting design, spatial planning, finishes & materials, and joinery design. By providing detailed drawings , specifications and schedules everything can be accurately priced and built by the builder.
The real benefit shows up during construction. Because all the design decisions have been made early and woven into the build, there are fewer surprises, no last-minute calls, and a lot less stress along the way.
-
Passivhaus is a high-performance building approach that focuses on comfort, health, and very low energy use.
It works by creating a well-insulated, airtight building with high-quality windows and continuous fresh air. The result is a home that stays comfortable with very little heating or cooling, has better air quality, and is cheaper to run.
Rather than adding technology to compensate for a poorly performing building, Passivhaus gets the building itself working properly first.We are certified Passivhaus Designers with the Passivhaus Association of Australia and would be happy to work with you on your passivhaus home.
-
Heritage Projects have their own specific set of guidelines that vary depending upon the site. They will require a Town Planning approval that specifically addresses the site’s heritage requirements.
We have successfully obtained approvals for many heritage architectural projects and work closely with our clients to ensure their desired design is delicately balanced with council heritage requirements.
A heritage project isn't just a renovation of an old building. It's a careful, evidence-based process of understanding what makes the place special, then making changes that protect and reveal that significance while allowing it to keep being used.
We will always approach council for a pre-application meeting to ensure our proposed design is achievable.
Common constraints clients find surprising
You can’t always demolish non-original fabric if it still contributes to significance or context.
Internal spaces may be protected, not just the exterior.
Paint colours and joinery profiles can be controlled.
Windows are often a contested area, a replacement is rarely straightforward.
Services upgrades (NCC compliance, accessibility, fire safety) usually need heritage-aware solutions, sometimes performance-based.
Energy efficiency upgrades are constrained; standard retrofits can damage fabric or appearance.
WHAT OUR CLIENTS SAY
-
![]()
Fiona & Cath
Northcote, Heritage Renovation & Extension
Cannot recommend Kathy more highly - seriously - where do we start and how long have we got
At the beginning …. so our house renovation project started over 6 years ago. Long before we met Kathy. It’s definitely not our first reno but - omg - was it beset with problems. Sick (previous) architect, heritage overlay/Council difficulties, design disaster, budget overrun, etc etc. No-one’s fault - but many years, many dollars and many tears later, we found Kathy.
What a pot of gold she is! She is a fast mover with fantastic expertise and brilliant communication. Always collaborative, listens carefully - and in a lovely calm and honest way finds solutions, presents wonderful ideas, and then follows through without exception or delay.
What do we especially love? Communication and trust is of course the key - brilliant. Collaboration- we wanted to be involved in the dream - and we were (though she really put it together and made it happen). We are so grateful! Also, she marries the practical with the aesthetic perfectly - so she has indeed designed such a beautiful house - every detail has been considered - AND yet she is wonderfully practical too! She is confident but really unassuming. No pretension or ego (can we tell you how good that is!) - and instead of stress (all gone!) there has been persistent laughter and delight. We think even the Council have loved working with her
The build is half way through and process is going seamlessly. Happy to rave on more when it is complete - we know it will be magical!
-
![]()
Anthony & Heidi
Elwood, Renovation & Extension
Working with you on our renovation was an absolute pleasure from start to finish.You took the time to understand how our family lives and translated that into a design that is both beautiful and incredibly functional. When we decided to make significant changes to the design halfway through the process, you were incredibly patient, adaptable and supportive, helping us work through every decision without ever making us feel like it was a problem.
Your guidance in selecting the finishes and fixtures was invaluable and gave us the confidence that everything would come together beautifully.
Your communication throughout the project was excellent, and your calm, practical approach made what can be a stressful process feel much more manageable.
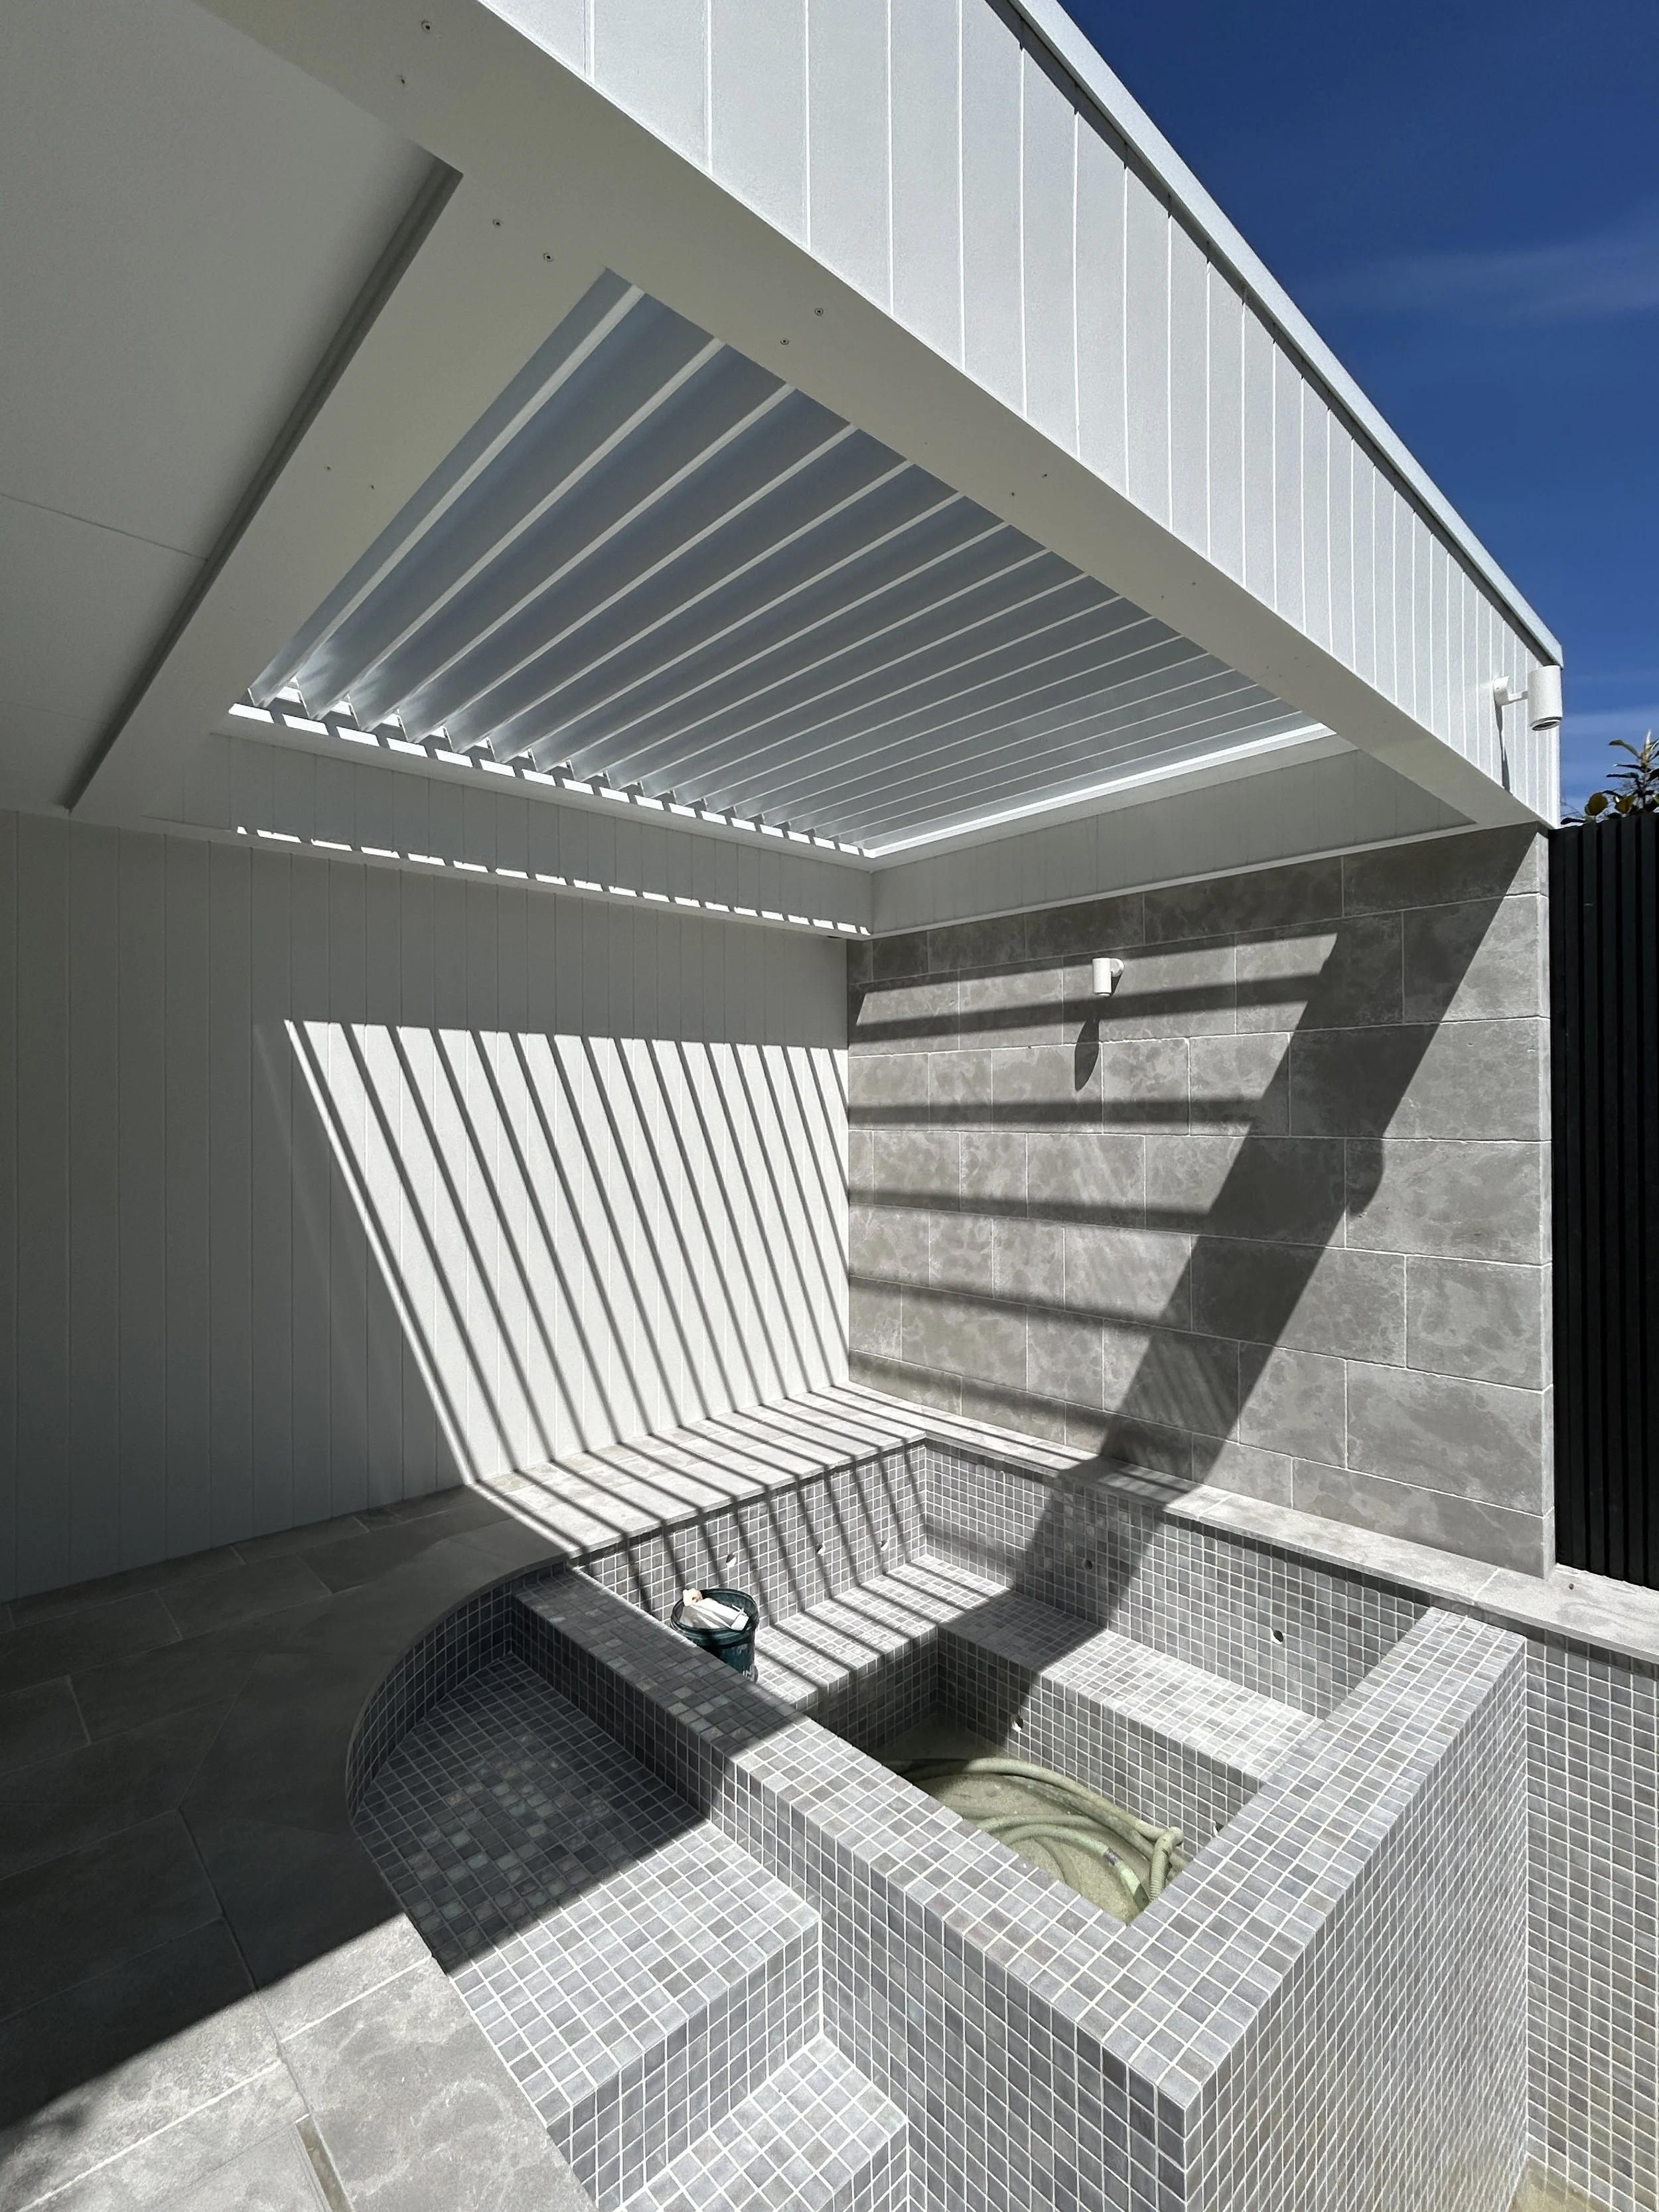
We couldn't be happier with the finished result—particularly the covered spa area, which has become one of our favourite spaces.
We wouldn't hesitate to recommend you to anyone looking for a talented designer who genuinely cares about achieving the best outcome for their clients.
-
![]()
Sylvia & Dean
Parkdale, Renovation & Extension
Working with Kathy was such a wonderful experience from start to finish.For our home modernisation, we wanted to seamlessly blend the new with the old, and Kathy brought that vision to life in a way that far exceeded our expectations.
Her creativity, architectural eye for detail, and dedication to quality on site made the whole journey feel both exciting and reassuring
-
![]()
Irene & Arthur
Malvern East, Heritage Renovation & Extension
It was an absolute pleasure working with Wyk Architecture. We were so impressed with Kathy's professionalism, attention to detail and creativity. Wyk Architecture understood our needs and what we wanted to achieve and they made it all happen.We are delighted with our new home and would highly recommend Wyk Architecture!
-
![]()
Helen & Ange
Mordialloc, Renovation & Extension
Wyk architecture provided a highly professional and tailored service that exceeded my expectations. They were solutions-driven and really understood my brief and need for a visual understanding of concept drawings.
Kathy made the decision-making process a breeze by presenting concepts and finishes that were well-considered.
The end result is stunning, I feel a sense of calmness in my home and the flexible spaces are perfect for our busy family.
Thank you Kathy, you have created a space that is functional, timeless and really beautiful.
-
![]()
Shane Mcgrath - Built by Luxe
Malvern East, Renovation & Extension
As a Melbourne based residential Builder, working with various Architects we find Wyk Architecture to be a creative & knowledgeable firm. We have been able to work collaboratively with Wyk & owners to deliver projects that all parties can be proud of. Wyk's attention to design detail makes the building process seamless. Any issues are addressed with a creative & logical solution & in a timely manner.
We have no hesitation in recommending Wyk Architecture for your dream home.
-
![]()
Damien & Maire
Oakleigh East, Renovation & Extension
Wyk Architecture was the right choice for us. This was the first extension for my wife and I (although it was large enough to almost be considered a new build in my mind) and my wife and I had lots of questions, suggestions and requirements – and even the odd divergent view. Wyk Architecture worked at our pace and both my wife and I always felt considered and included in the process.
Loving our “new” house.